| $129,900 |
MLS | 50204295 | |
|
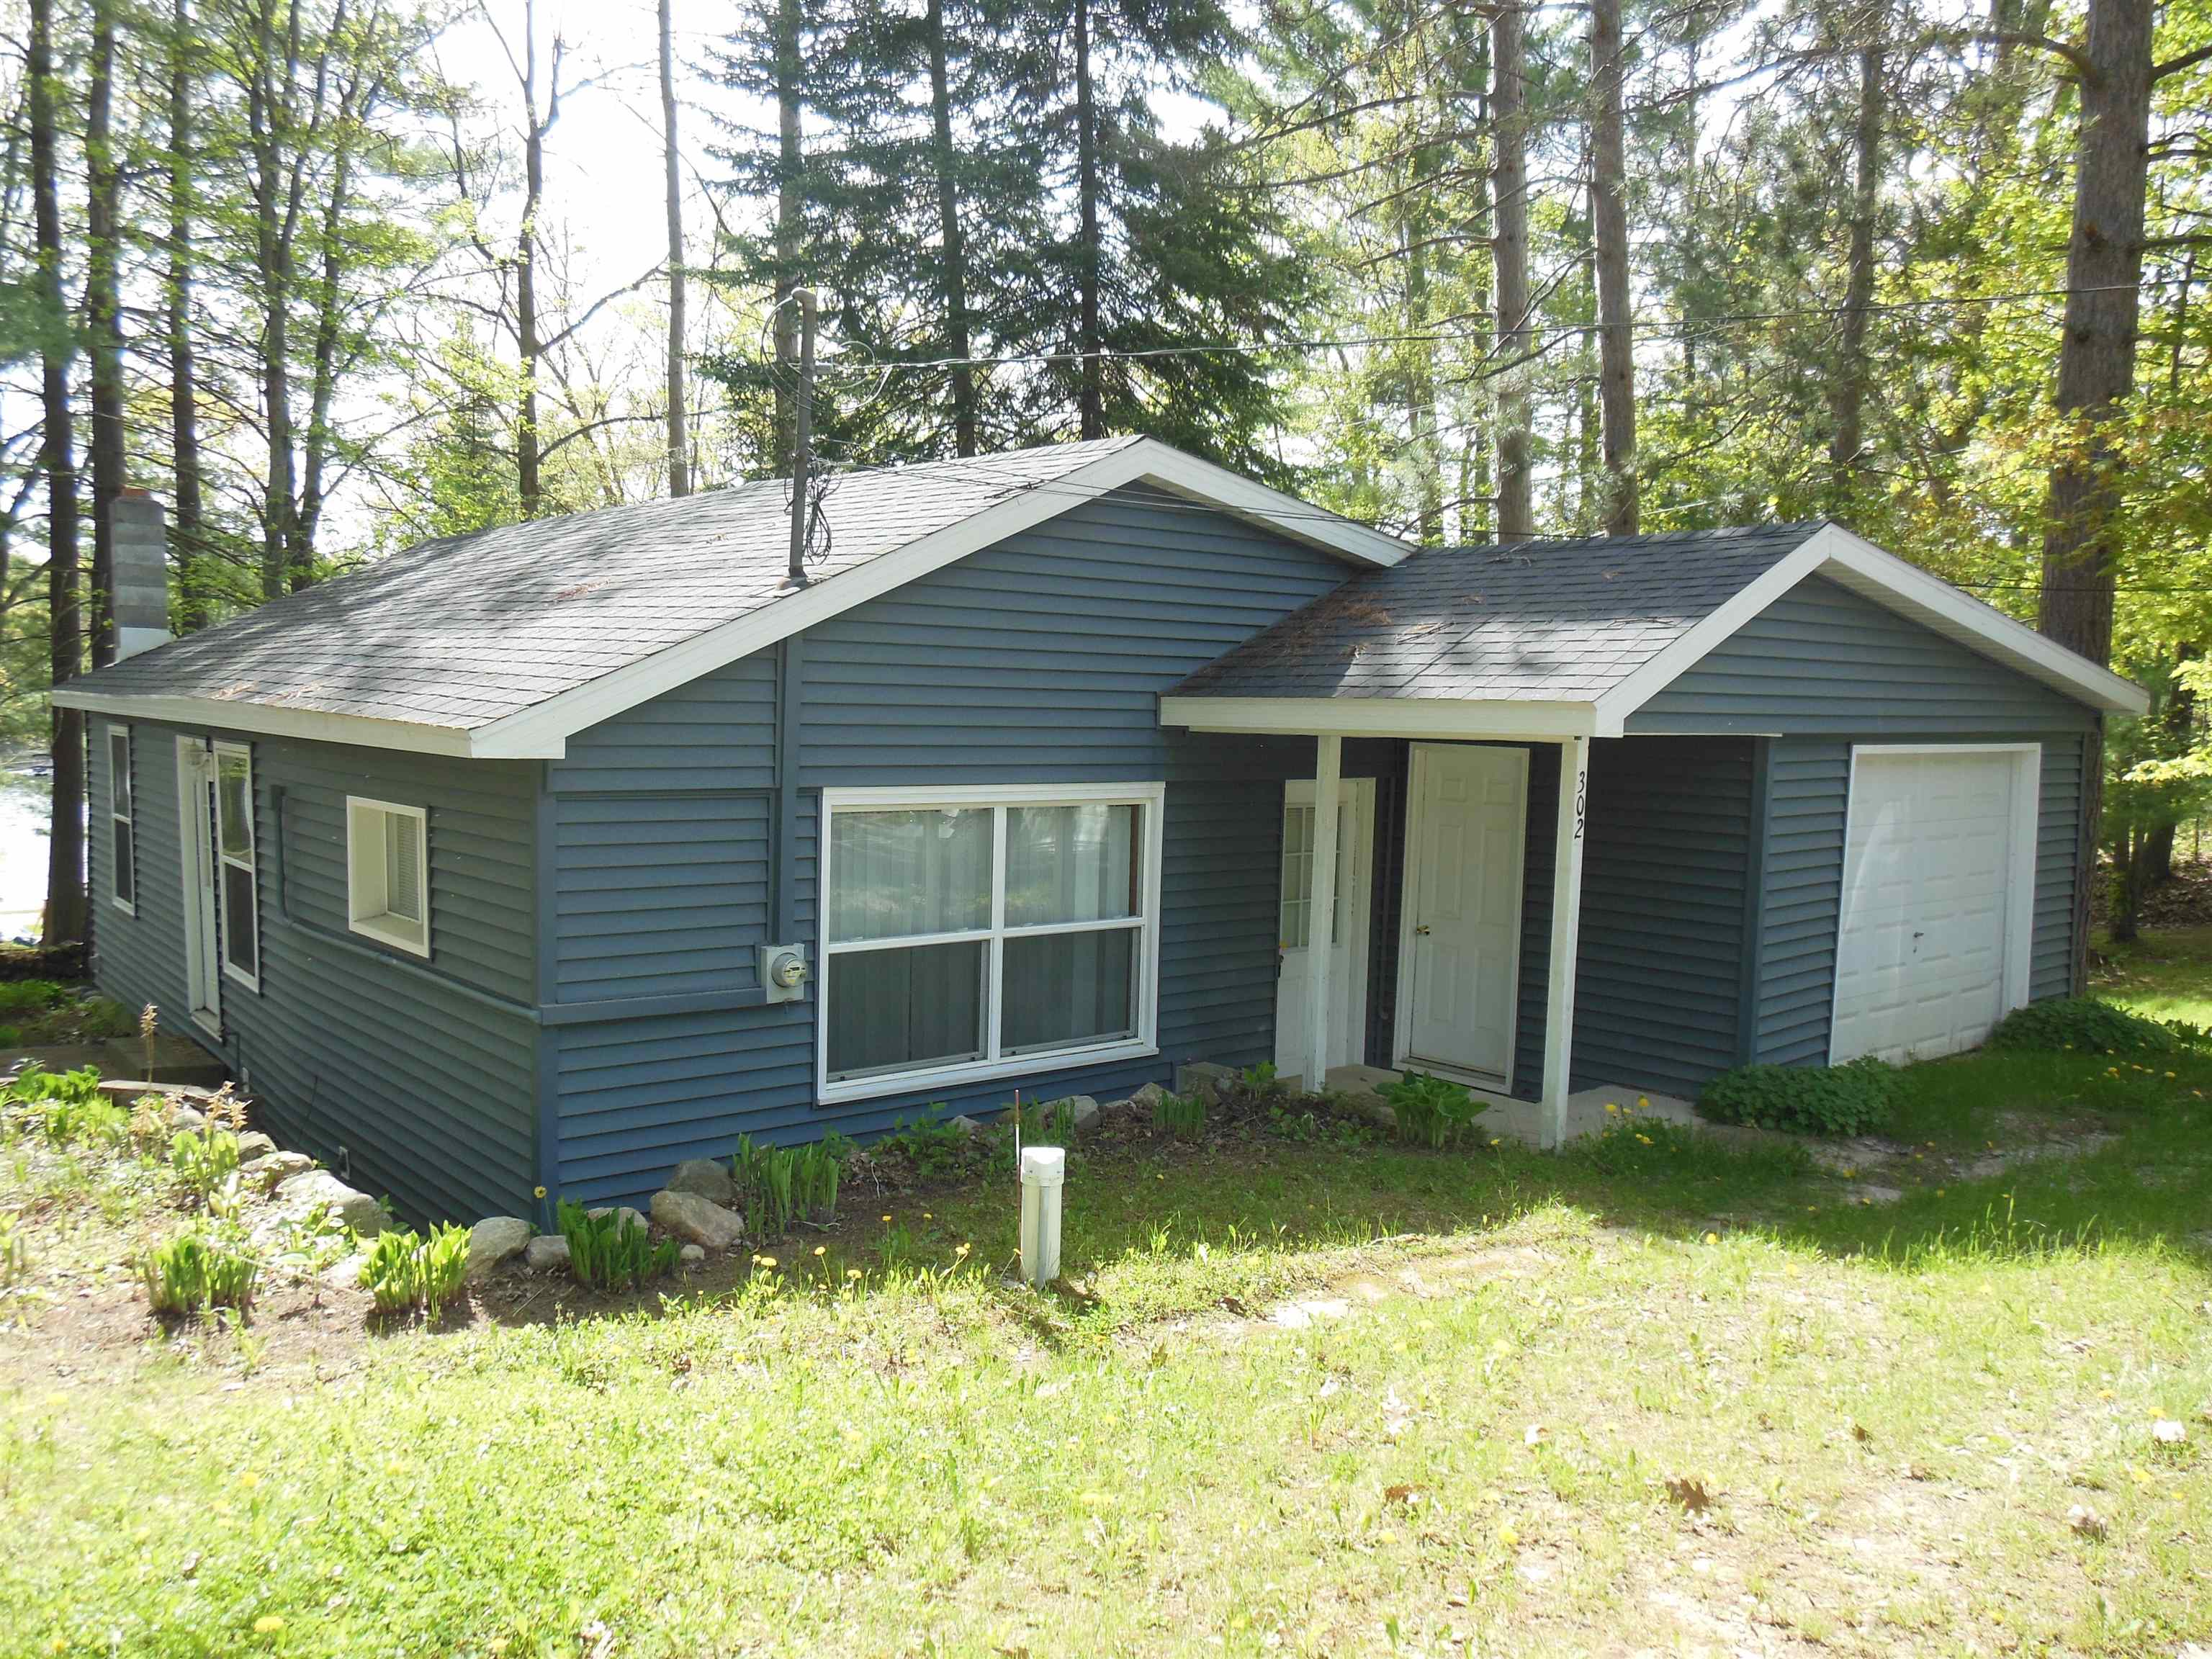
302 Ridge Harrison, MI 48625 | |||
 | |||
|
Contact ~ ~ This sharp, move-in-ready home has been completely updated from top to bottom, including a newer roof, windows, furnace, 5 well, water heater, and more. The interior features a remodeled kitchen and 3/4 bath, updated flooring, and ceiling fans throughout. The spacious bedroom offers a peaceful lake view, while the large living room opens through a patio door to a 14x18 front deck—perfect for relaxing and taking in the scenery. Additional features include a partial walkout basement (approx. 430 sq. ft.) ideal for storing outdoor gear and water toys, an attached 1-car garage with electric, and an 8x23 cement patio for grilling and entertaining. Whether you’re looking for a year-round home, vacation getaway, or weekend rental opportunity, this property checks all the boxes. For a small fee, you can join the Long Lk. Asso. and gain access to a nice private beach area on Ridge, south of the cottage. Sale includes stove and two refrigerators, with most furnishings negotiable (excluding one bed and the kitchen hutch). Don’t miss your chance to own this great up-north retreat! | |||
| Price 129,900 | Ttl Baths: 1 | Frontage: | |
| Style: | Type: RESIDENTIAL | School: Harrison Community Schools | |
| Full Baths: | Half Baths: | Lot Size: 50x123x50x116 | |
| Bedrooms: 1 | 3/4 Baths: | Acres: 0.14 | |
|
| |||
| Garage: |
Room Sizes | ||
| Abv Gd Sq Ft: 720 | Garage Size: | Living Room Size: x | |
| Year Built: 0 | County: Clare | Dining Room Size: x | |
| Lake/River: Long Lake | Twp/Sub: | Kitchen Size: x | |
| Waterfront: No | Foundation: | Family Room Size: x | |
| Exterior: | Basement Size: Block,MI Basement,Walk Out,Partial | Bedroom 1 Size: x | |
| Construction: Vinyl Siding | Bedroom 2 Size: x | ||
| Bedroom 3 Size: x | |||
|
| |||
|
Exterior Features: Deck,Patio |
Appliances: Range/Oven,Refrigerator,Water Softener - Owned |
Interior Features: | |
|
Contact: - | |||