| $174,900 |
MLS | 50205392 | |
|
1066 Oberlin Gladwin, MI 48624 | |||
 | |||
|
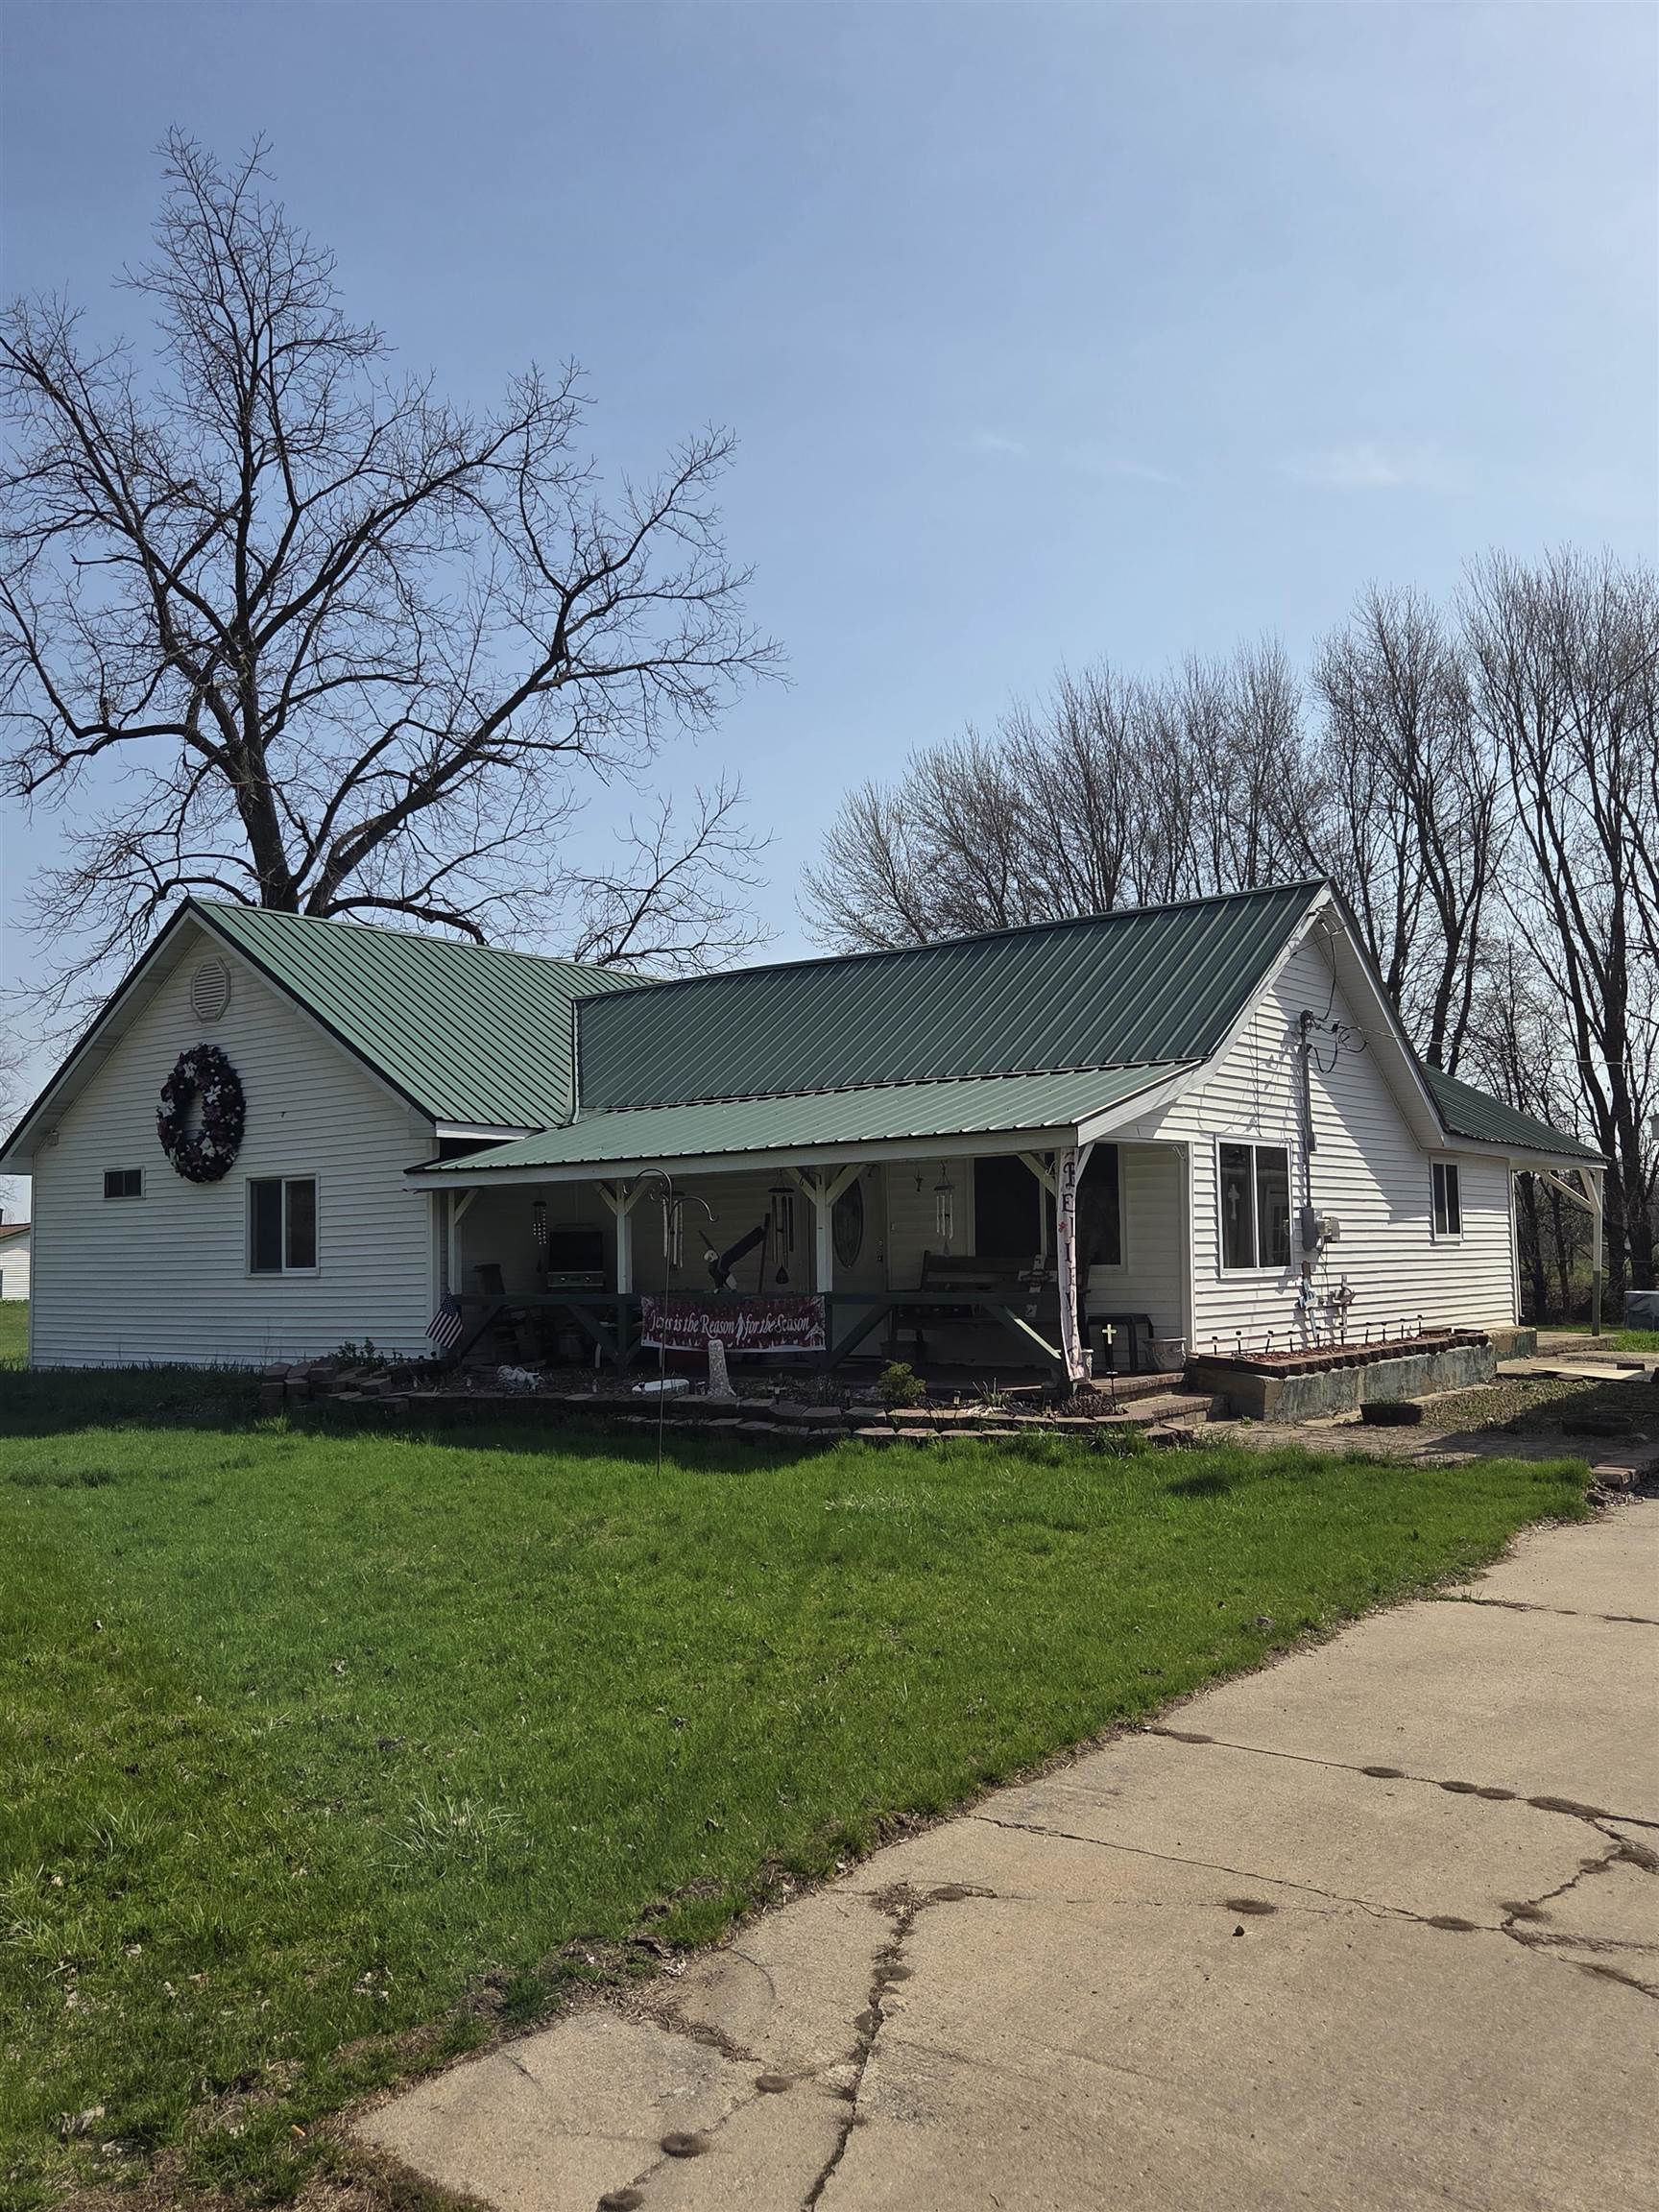
Contact ~ ~ Just reduced come take a look! Located just outside the Gladwin city limits, this well-maintained 3-bedroom, 2-bath home blends country comfort with modern updates. The expansive kitchen and dining area features a center island, oak cabinetry, and new wood flooring, making it ideal for cooking and gathering. The laundry room has also been refreshed with new flooring, and all appliances included and a new reverse osmosis system A vaulted ceiling with a ceiling fan and a new pellet stove and recessed lighting enhances the living room’s spacious feel, sliding glass doors lead directly to the backyard and waiting for your final touch of a deck or patio. The main bedroom includes a walk-in closet and a private en-suite bath for added privacy. Outside, the property offers a detached garage with covered parking and a convenient lean-to on the side for extra storage and a shed. The front of the home is enhanced with newer landscaping and a brick-paver walkway that leads to the covered front porch. A concrete driveway adds to the home’s clean, well-kept appearance and provides easy access to the garage. Some other updates are a new hot water heater and water softener | |||
| Price 174,900 | Ttl Baths: 2 | Frontage: | |
| Style: | Type: RESIDENTIAL | School: Gladwin Community Schools | |
| Full Baths: | Half Baths: | Lot Size: 43560 | |
| Bedrooms: 3 | 3/4 Baths: | Acres: 1.00 | |
|
| |||
| Garage: |
Room Sizes | ||
| Abv Gd Sq Ft: 1800 | Garage Size: | Living Room Size: x | |
| Year Built: 1976 | County: Gladwin | Dining Room Size: x | |
| Lake/River: | Twp/Sub: | Kitchen Size: x | |
| Waterfront: No | Foundation: | Family Room Size: x | |
| Exterior: | Basement Size: | Bedroom 1 Size: x | |
| Construction: Vinyl Siding | Bedroom 2 Size: x | ||
| Bedroom 3 Size: x | |||
|
| |||
|
Exterior Features: Porch |
Appliances: Dishwasher,Range/Oven,Refrigerator,Water Softener - Owned |
Interior Features: 9 ft + Ceilings,Cathedral/Vaulted Ceiling,Hardwood Floors | |
|
Contact: - | |||