| $289,900 |
MLS | 50206277 | |
|
1452 Byfield Harrison, MI 48625 | |||
 | |||
|
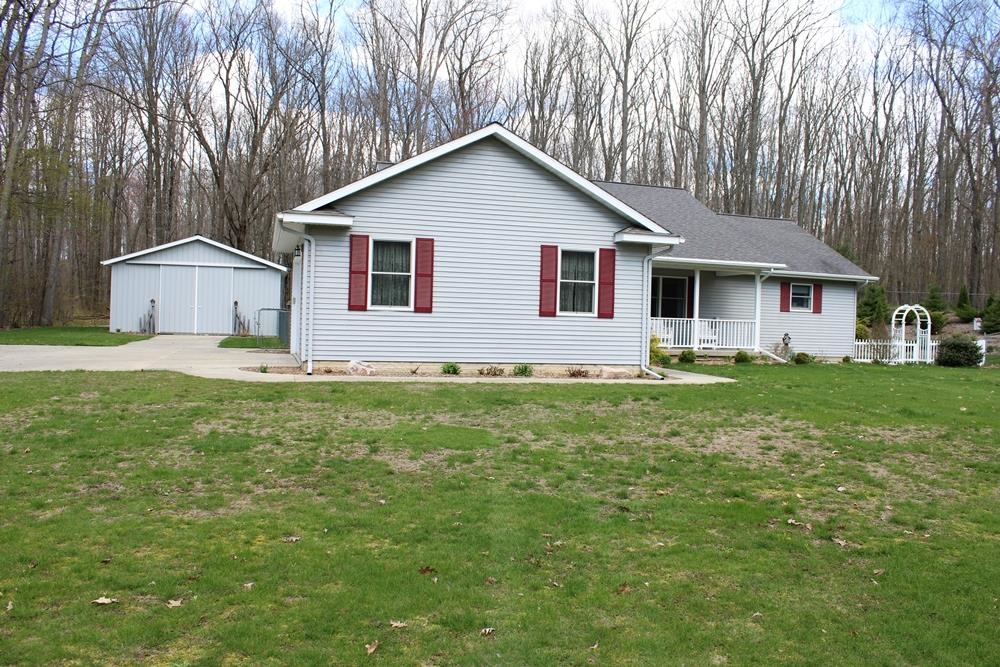
Contact ~ ~ Very well cared for custom built home in the City of Harrison but with a country feel. The sellers had this home built for them in 2005 and have cared for it since. The home boasts an open floor plan, the kitchen has can lighting, large island/snack bar, there are 2 large bedrooms with the primary having 2 walk-in closets and it's own full bath, interior is trimmed in oak with oak doors, main floor laundry hook up, 2 car attached garage and a 24x40 drive through pole barn, large covered front porch, large deck off the dining room, partially fenced back yard, sprinkler hoses for the flower beds, sidewalks and a concrete drive. There is a full unfinished basement that has an egress window that if needed a third bedroom could be framed in and finished. All this on approximately 1.82 acres in a desirable part of the City of Harrison and backing up to privately owned wooded vacant acreage. | |||
| Price 289,900 | Ttl Baths: 2 | Frontage: | |
| Style: | Type: RESIDENTIAL | School: Harrison Community Schools | |
| Full Baths: | Half Baths: | Lot Size: 224x314x223x343 | |
| Bedrooms: 2 | 3/4 Baths: | Acres: 1.82 | |
|
| |||
| Garage: |
Room Sizes | ||
| Abv Gd Sq Ft: 1560 | Garage Size: | Living Room Size: x | |
| Year Built: 2005 | County: Clare | Dining Room Size: x | |
| Lake/River: | Twp/Sub: | Kitchen Size: x | |
| Waterfront: No | Foundation: | Family Room Size: x | |
| Exterior: | Basement Size: Egress/Daylight Windows,Poured,Sump Pump,Unfinished | Bedroom 1 Size: x | |
| Construction: Vinyl Siding | Bedroom 2 Size: x | ||
| Bedroom 3 Size: x | |||
|
| |||
|
Exterior Features: Deck,Fenced Yard,Patio,Porch |
Appliances: Dishwasher,Microwave,Range/Oven,Refrigerator |
Interior Features: | |
|
Contact: - | |||