| $315,000 |
MLS | 50210468 | |
|
735 Pleasant Shores Gladwin, MI 48624 | |||
 | |||
|
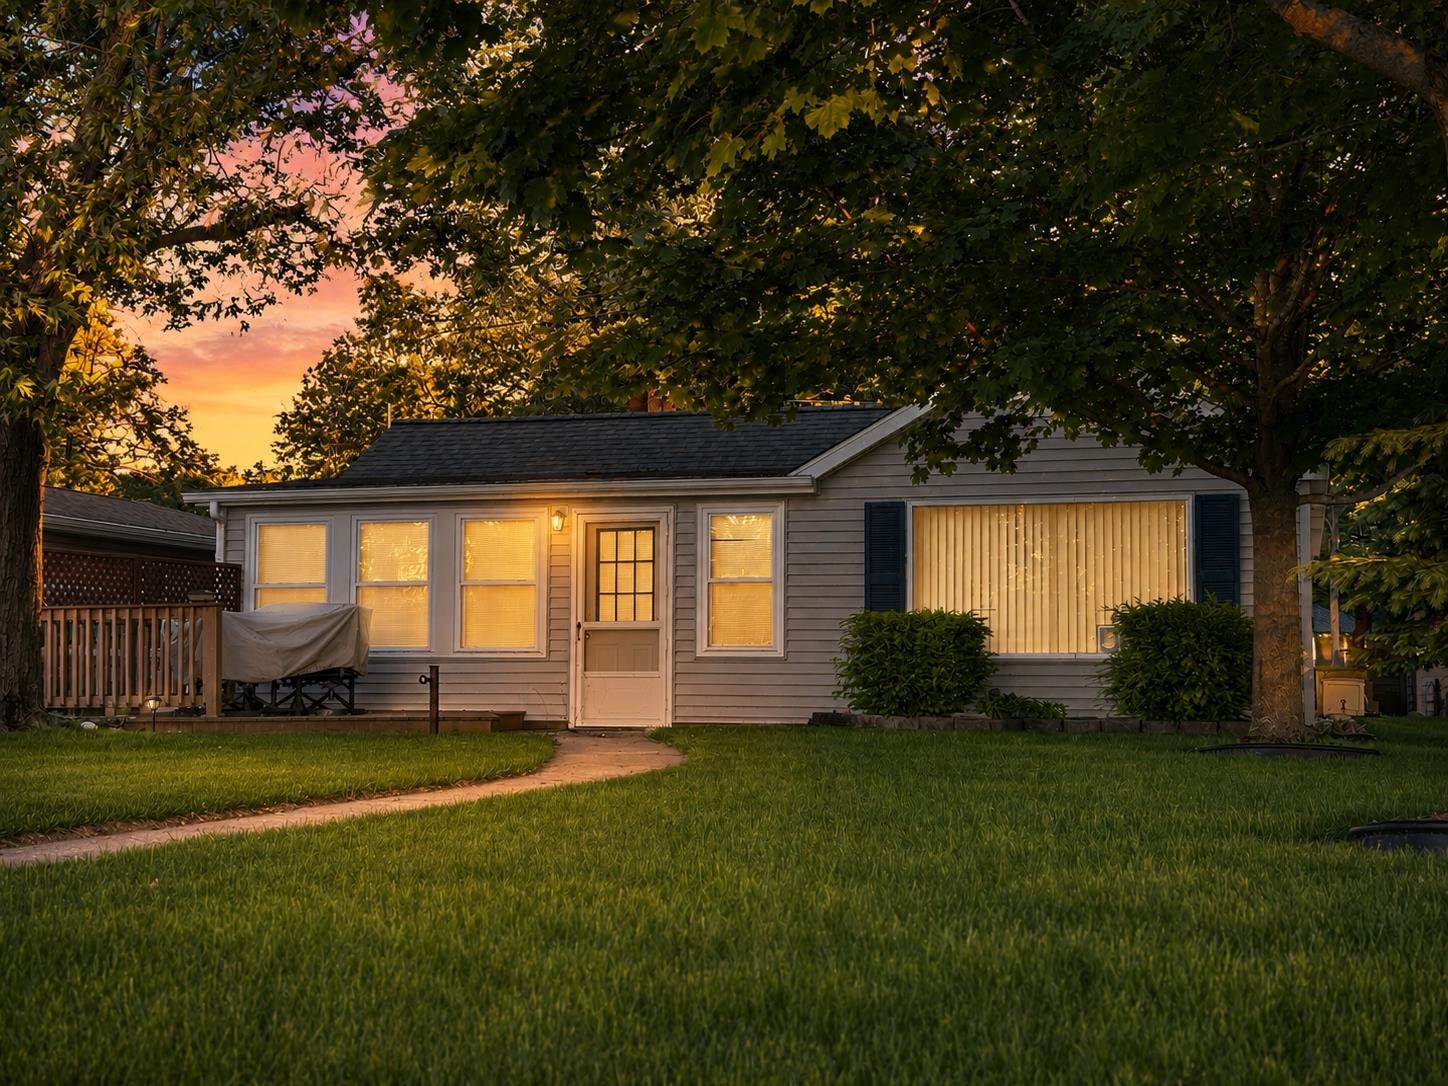
Contact ~ ~ New Price! Escape to lakefront living with this beautifully maintained home featuring 60 feet of sandy frontage with an absolutely breathtaking view on stunning Wiggins Lake. Nestled on a private dead-end road, this property offers peace, privacy, and waterfront enjoyment. This well-cared-for home has seen extensive updates within the last 10 years, including roofs on all 3 structures, plumbing, electrical, well, septic system, and mechanicals, providing peace of mind for years to come. Additional blown-in attic insulation was added in 2017 for enhanced energy efficiency. Inside, you’ll find over 1,100 square feet of comfortable living space with 2 very spacious bedrooms, central air conditioning, and an open-concept layout that seamlessly connects the living room, dining area, and kitchen—perfect for entertaining family and friends. A large sunroom offers additional living space and beautiful views, while the deck provides the ideal setting for relaxing and enjoying lake life. The home is being offered partially furnished, making it easy to start enjoying your waterfront retreat right away. Residents also have access to a neighborhood park area featuring basketball hoops and ample overflow parking, ideal for holiday gatherings, celebrations, and everyday recreation. Whether you’re searching for a year-round residence, weekend getaway, or investment opportunity, this move-in-ready lakefront property combines modern updates, waterfront charm, and a fantastic location on one of the area’s most desirable lakes. | |||
| Price 315,000 | Ttl Baths: 1 | Frontage: | |
| Style: | Type: RESIDENTIAL | School: Gladwin Community Schools | |
| Full Baths: | Half Baths: | Lot Size: 59.85x122.6x60x132 | |
| Bedrooms: 2 | 3/4 Baths: | Acres: 0.16 | |
|
| |||
| Garage: |
Room Sizes | ||
| Abv Gd Sq Ft: 1106 | Garage Size: | Living Room Size: x | |
| Year Built: 0 | County: Gladwin | Dining Room Size: x | |
| Lake/River: Wiggins Lake | Twp/Sub: | Kitchen Size: x | |
| Waterfront: Yes | Foundation: | Family Room Size: x | |
| Exterior: | Basement Size: | Bedroom 1 Size: x | |
| Construction: Vinyl Siding | Bedroom 2 Size: x | ||
| Bedroom 3 Size: x | |||
|
| |||
|
Exterior Features: Deck |
Appliances: Range/Oven,Refrigerator |
Interior Features: | |
|
Contact: - | |||